
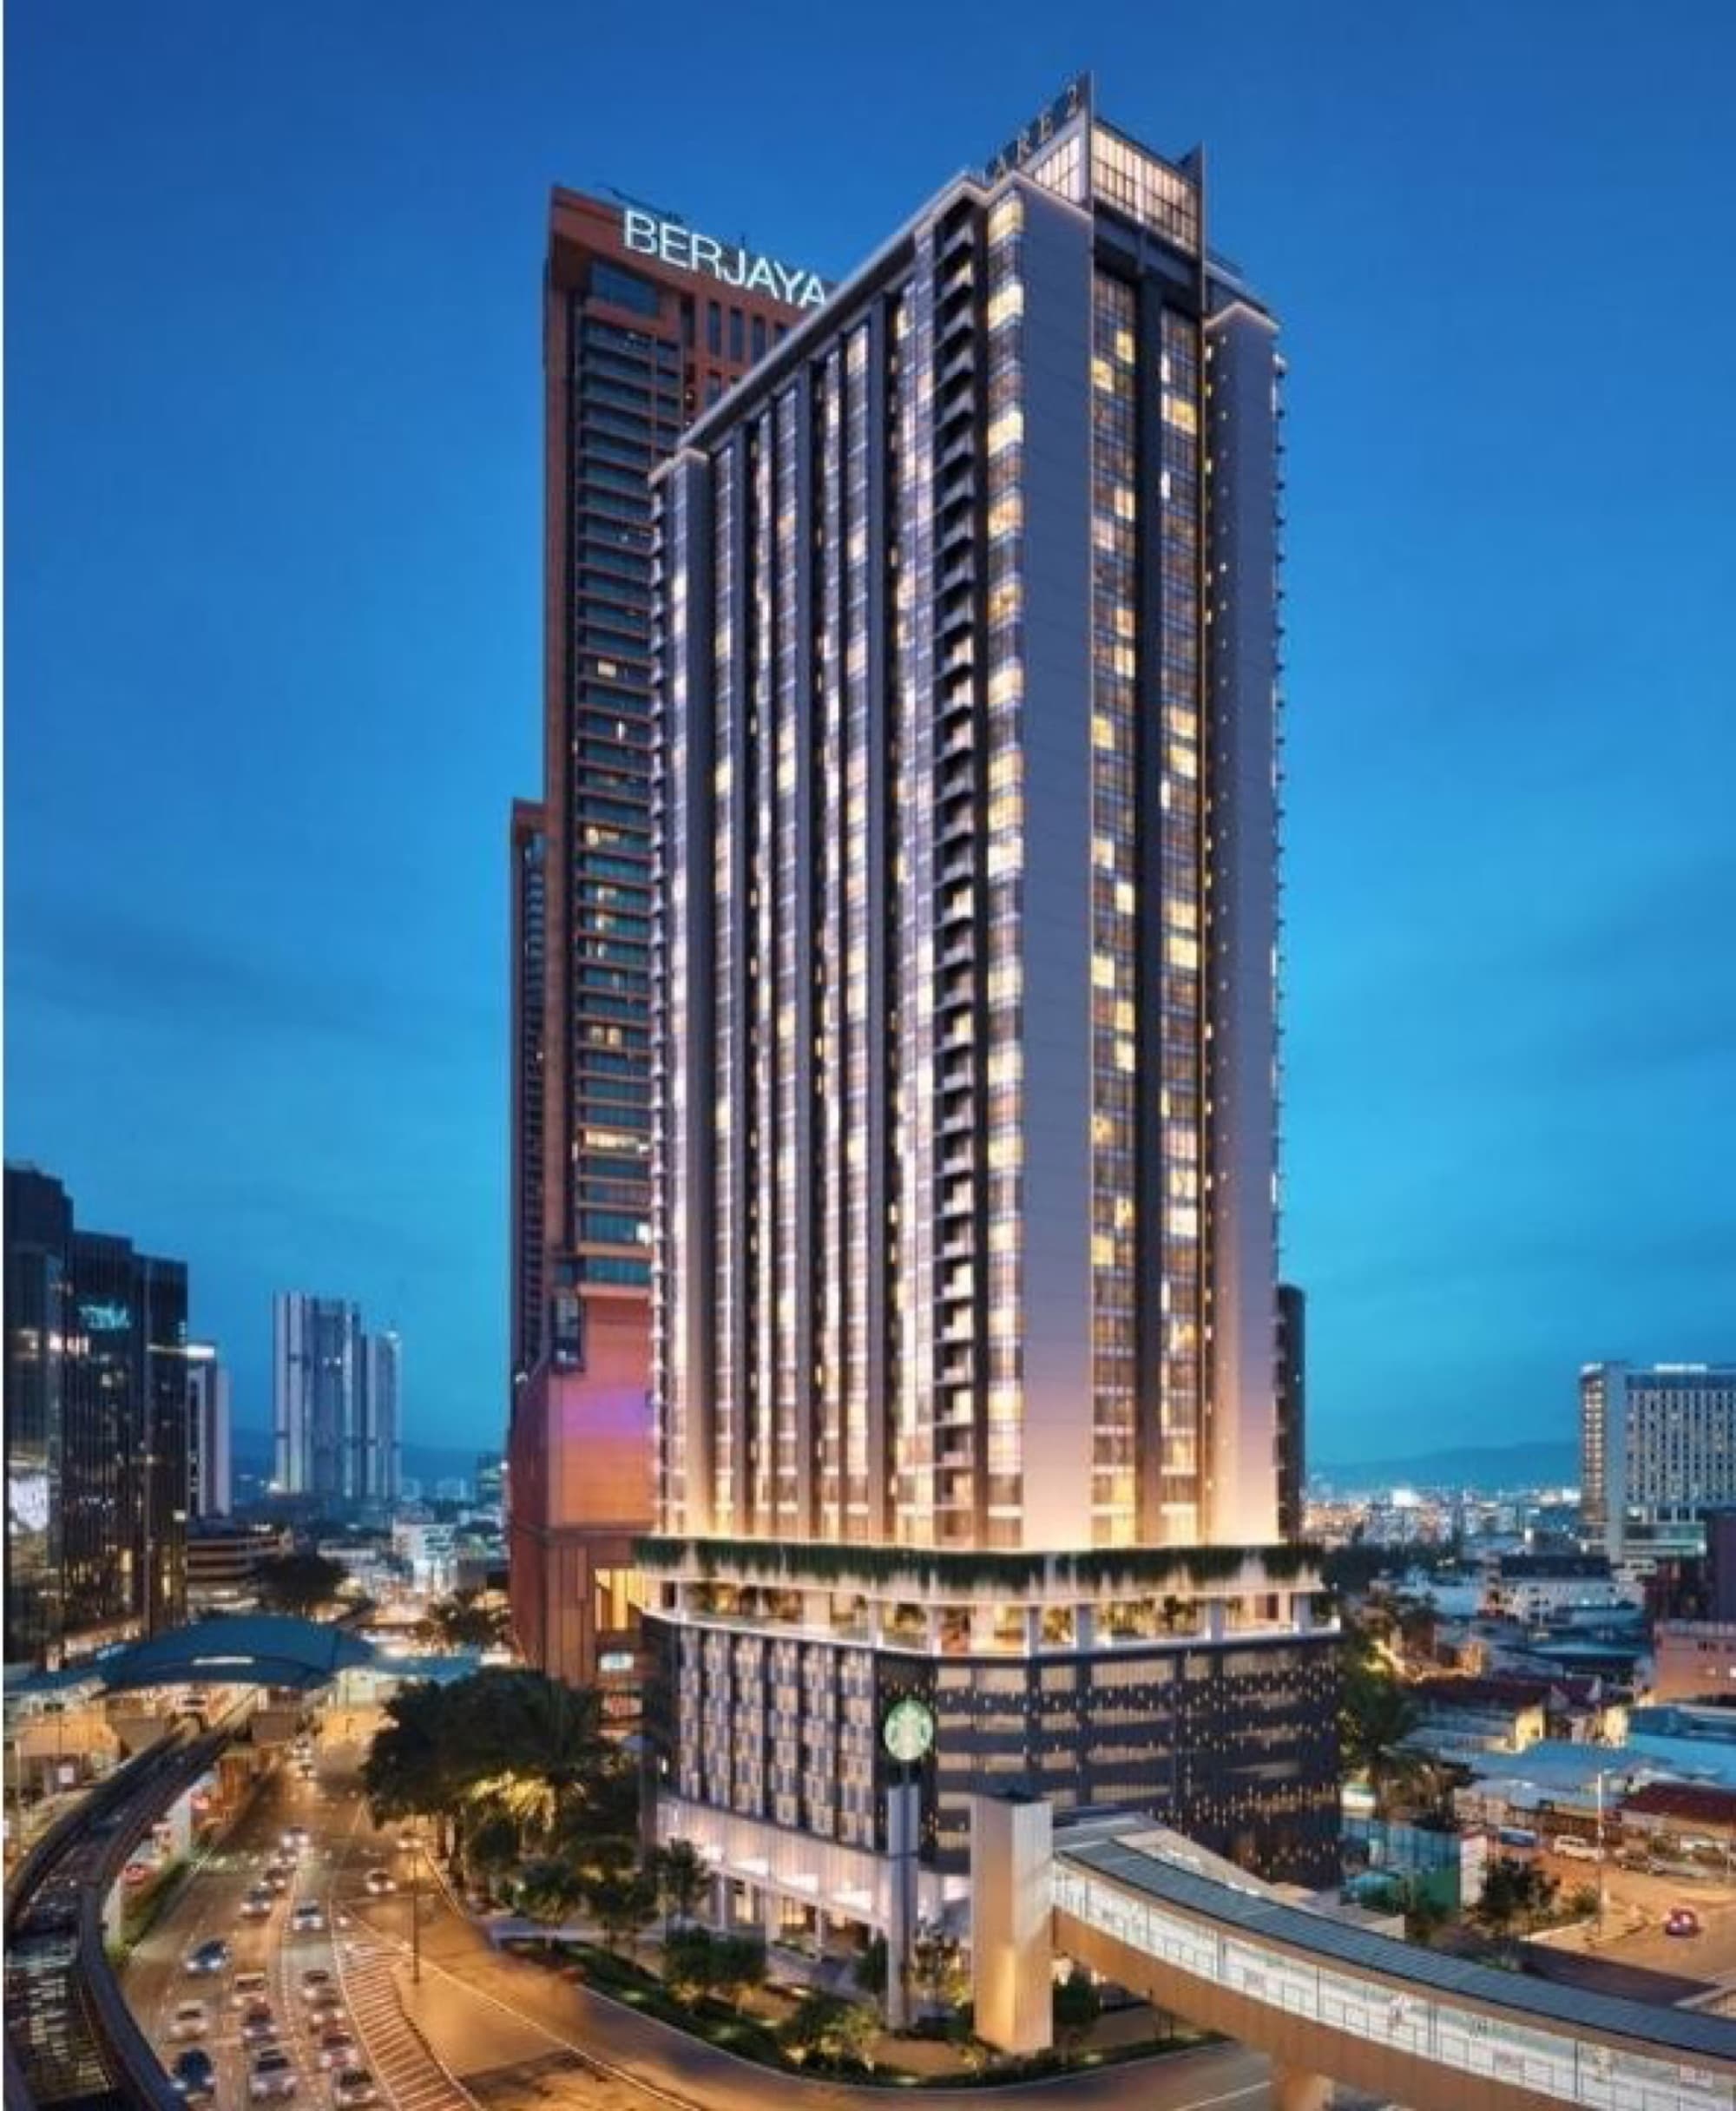
Times Square 2
Overview
Freehold serviced residences beside Berjaya Times Square.
A freehold mixed development on Jalan Imbi with 629 residences and a sky restaurant, linked by bridge to Berjaya Times Square and LaLaport.
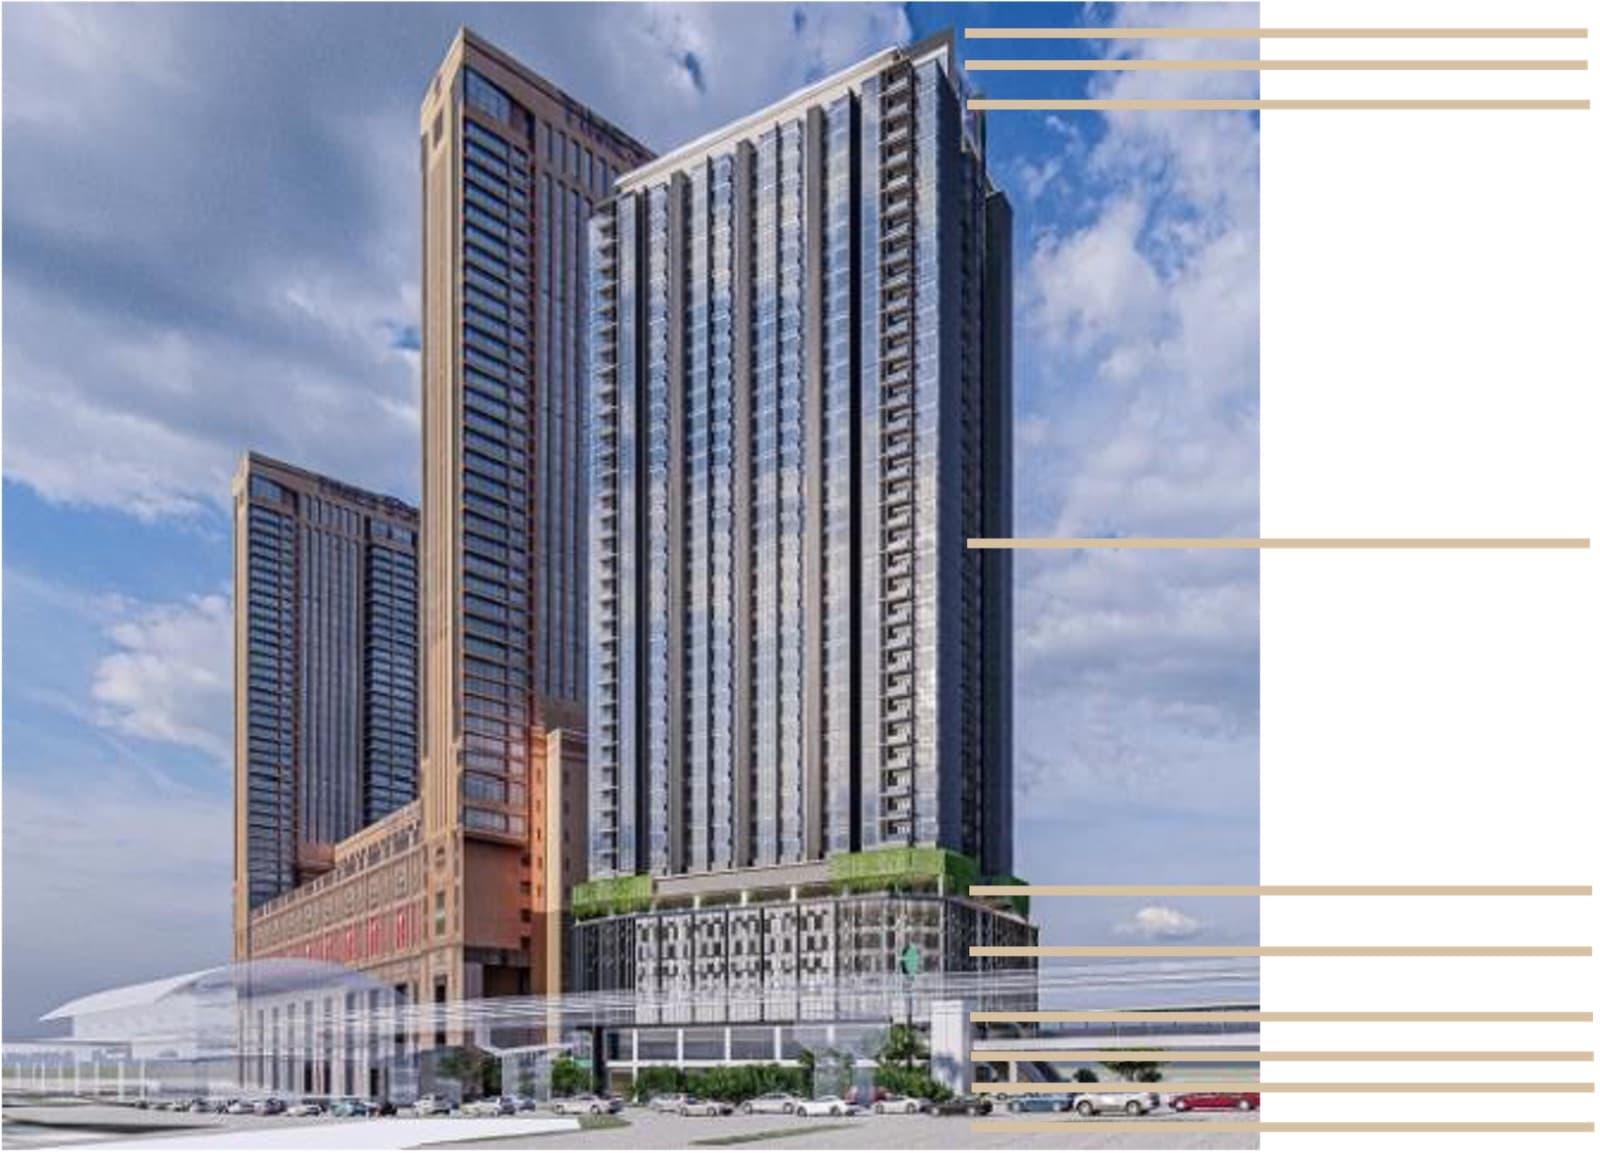
- Type
- Serviced Residence
- Location
- Jalan Imbi, Bukit Bintang, Kuala Lumpur
- Developer
- Berjaya Times Square Sdn Bhd
- Land area
- 0.96 acres
- Residential units
- 629 units, levels 8 to 39
- Retail
- 15 retail / commercial units
- Mixed use
- 629 residences, 15 commercial units, 2 management offices
- Price (2024-05)
- RM688,000 – RM2,649,000 (permit expired 16/10/2026)
- Maintenance fee
- About RM0.66 psf + 10% sinking fund
Location
- Berjaya Times Square100 m
- Imbi Monorail100 m
- LaLaport Bukit Bintang City Centre280 m
- Hang Tuah LRT / Monorail350 m
- Bukit Bintang MRT700 m
- Tung Shin Hospital750 m
- Plaza Rakyat LRT1.1 km
- Starhill Gallery1.1 km
- Pavilion Kuala Lumpur1.2 km
- Merdeka 1181.3 km
- Prince Court Medical Centre1.8 km
- TRX2 km
- Suria KLCC2.4 km
From the Sales Kit 2024. Different versions of the materials give slightly different distances, so they are to be confirmed against a measured route.
Features
Freehold in Bukit Bintang
Central shopping and entertainment location.
Link bridges to two malls
Connected to Berjaya Times Square and LaLaport BBCC.
Convenient rail connectivity
Access to Imbi Monorail and the wider rail network.
Professional rental management
Support for guest check-ins, tenant care and property upkeep.
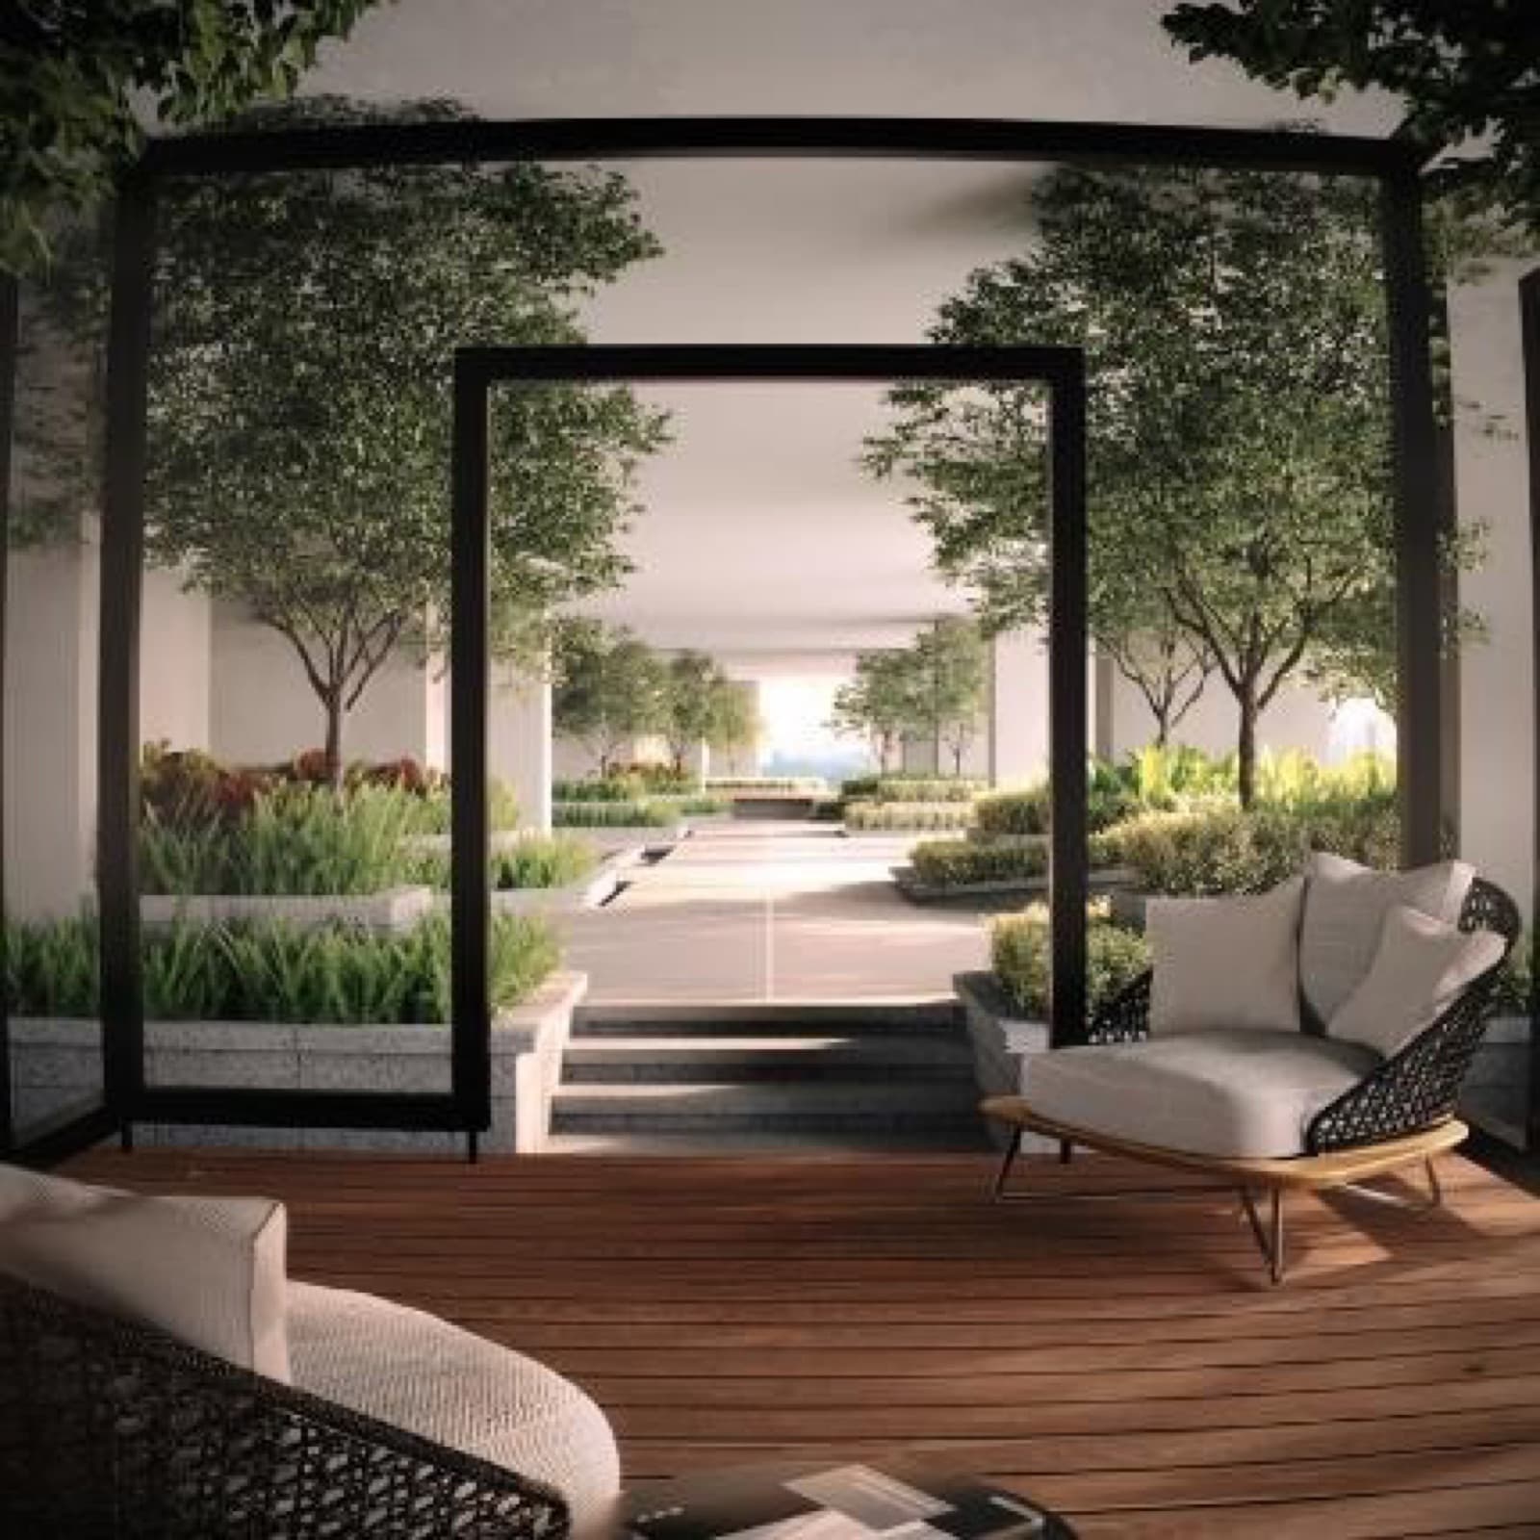
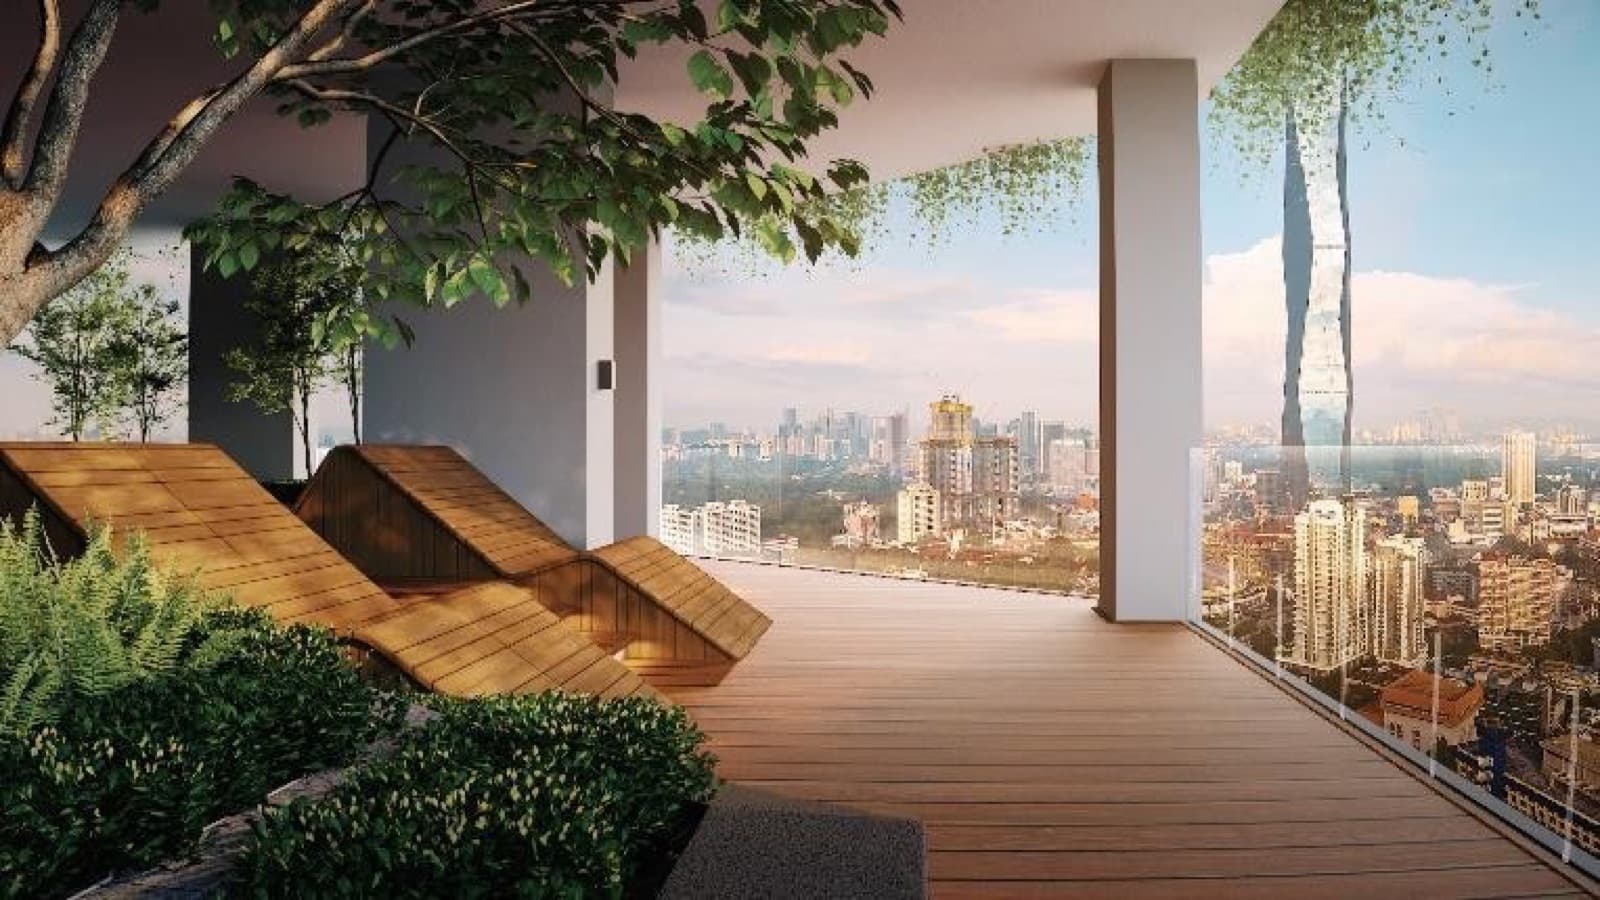
+ All facilities by level− Hide facilities
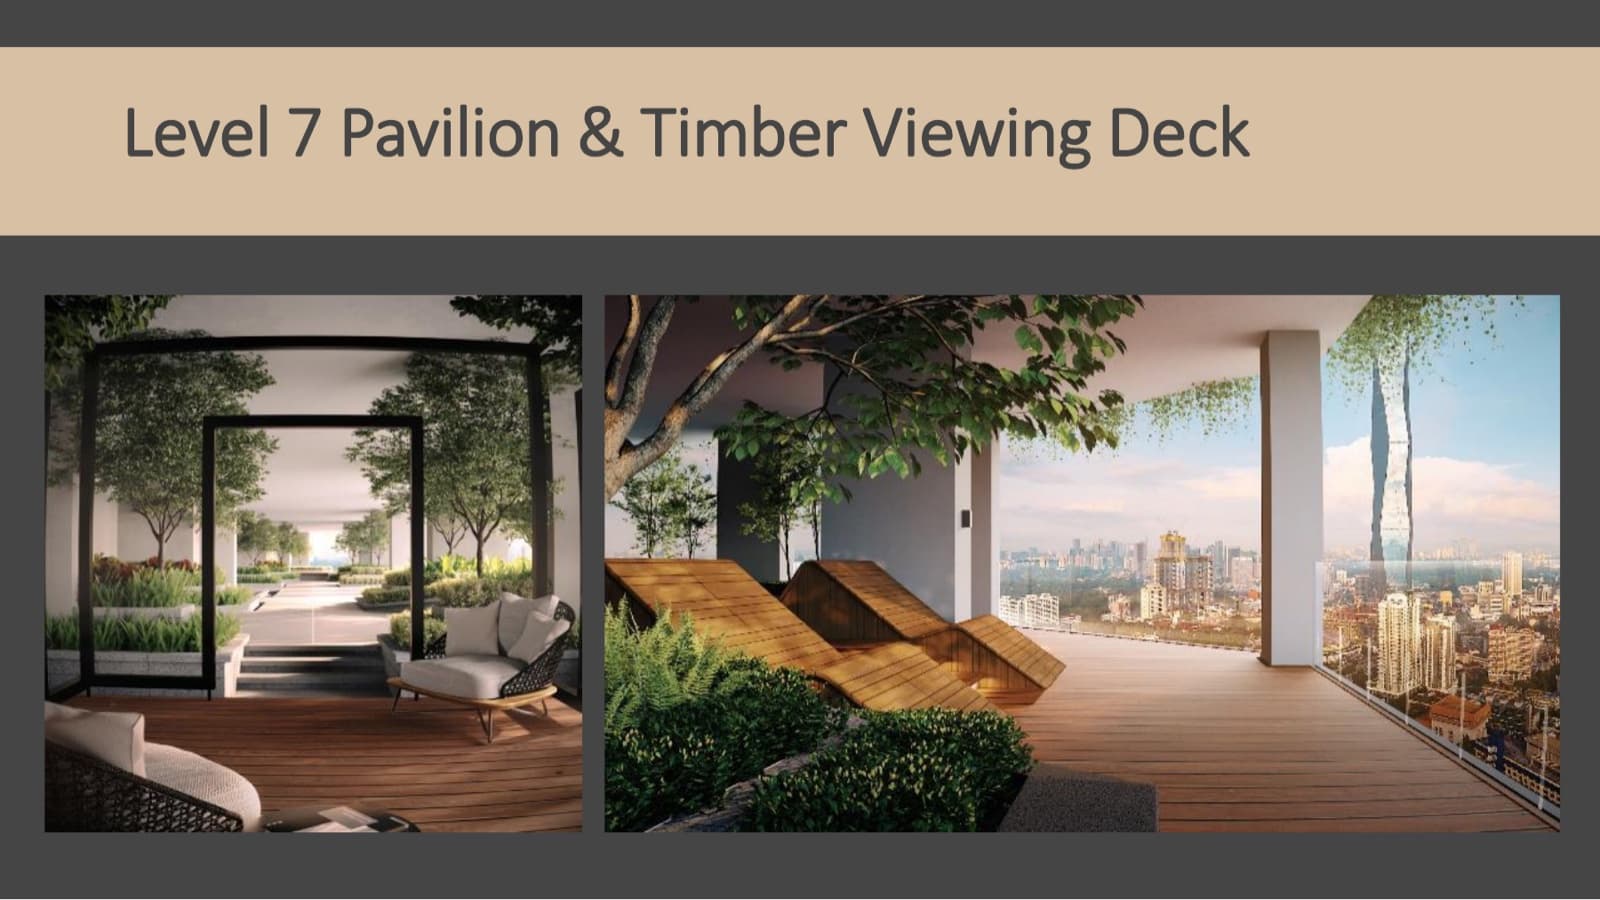
Level 7 · Facilities deck
- — Timber Viewing Deck, Viewing Deck, Pavilion
- — Pet Play Area, Herb Garden, Playground
- — Outdoor BBQ, Outdoor Gym
- — Multipurpose Hall, Residence Lounge
- — Reflective Pond, Surau, Garden Walk
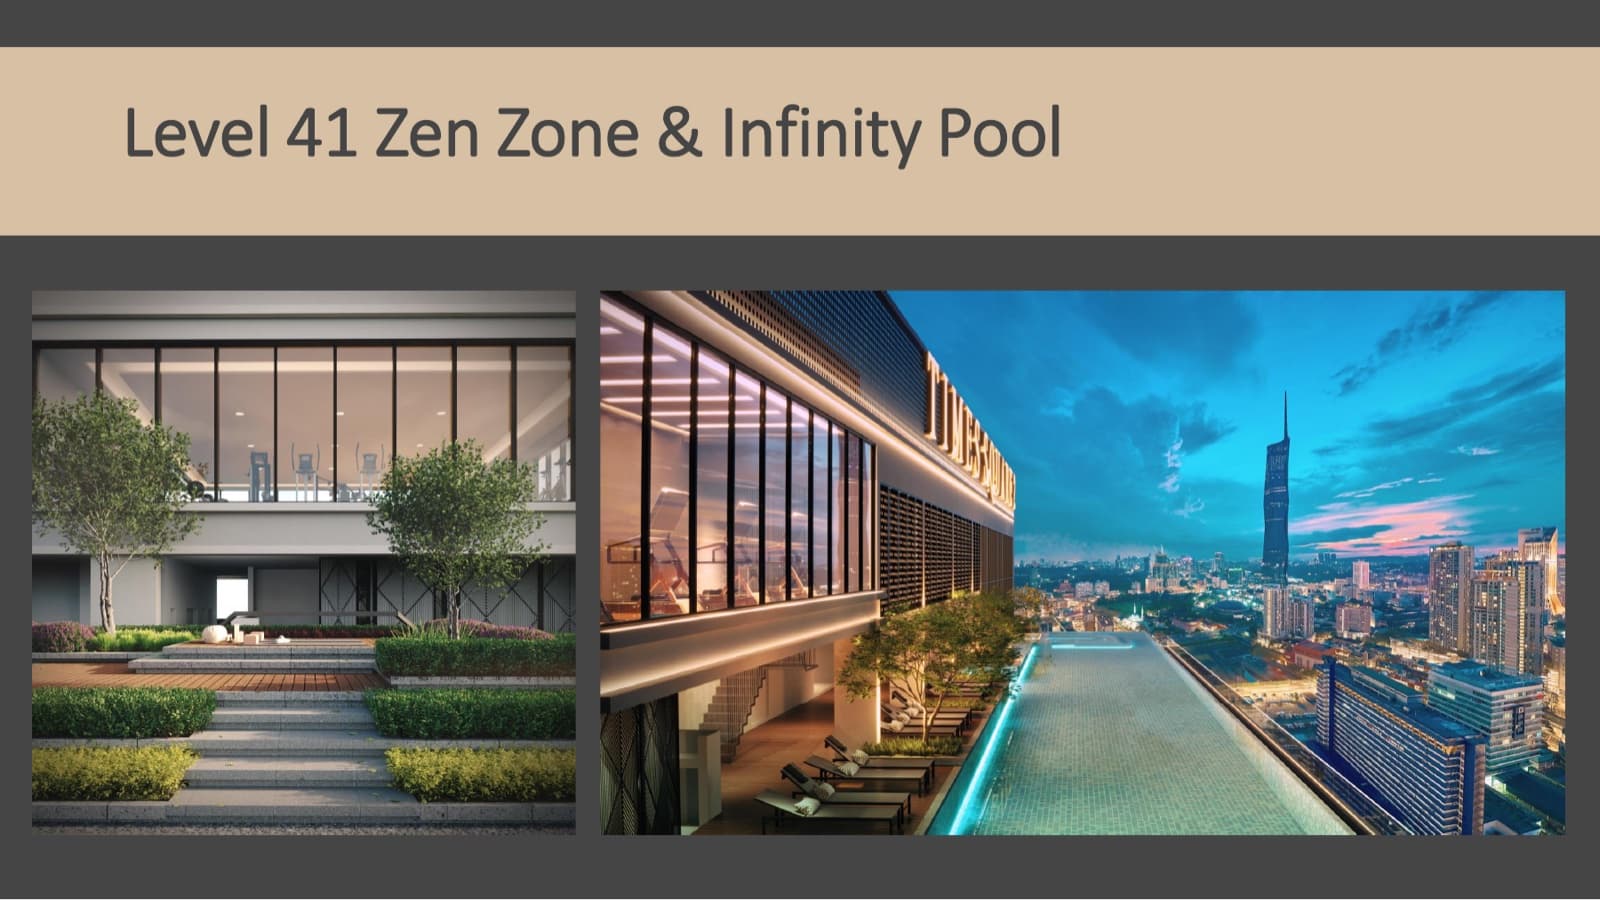
Level 41 · Sky facilities
- — Infinity Pool, Whirlpool, Pool Deck
- — Rooftop Pavilion, Timber Bridge
- — Yoga Deck, Meditation Deck, Sensory Path
- — Sauna Room, Changing Room, Outdoor Shower
- — Sky Retail Lot (3,583 sq ft)
Level 41A
- — Gymnasium (1,633 sq ft)
Floor plan
Layout
Official plans from the developer. Tap any plan to enlarge it.
Prices and availability change. Ask me for the latest price list.
Images
Artist impressions where shown. Final finishes follow the developer's specification.
Enquire about Times Square 2
Leave your details and I will send you the latest prices, availability and a viewing time.
Prefer to chat? Message me on WhatsApp.